
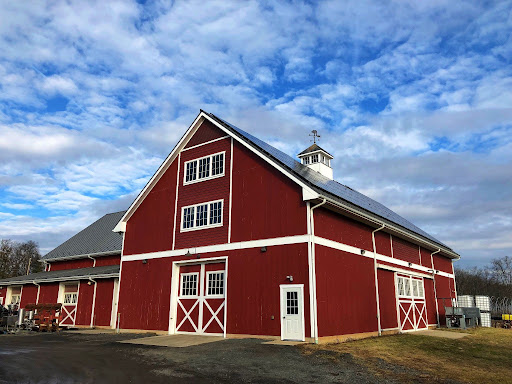
Ask five builders about pole barn sizes and you will get five different favorite answers. That is because the right size has less to do with the building and more to do with you: what you store, what you drive, what you raise, and what your land allows. This conversation comes up at the start of nearly every barn building project, and the pattern is always the same. Nobody ever complains their barn is too big. Plenty of people call us five years in wishing they had gone one bay longer.
This guide covers the common sizes, what actually fits inside each one, the height question everyone forgets, and the site rules in New York that shape what you can build.
The Common Pole Barn Sizes and What They Really Hold
Pole barns are sized in width by length, in feet, and a handful of footprints cover most of what gets built. Width is the harder dimension to change later, so it deserves the most thought up front.
24×24 to 24×36. Garage territory. Two vehicles, a workbench, and wall storage. Owners who pick this size for anything beyond parking usually outgrow it first. 30×40. The workhorse. A 30×40 pole barn gives you 1,200 square feet, enough for a serious workshop, a tractor with implements, or three to four stalls with a small aisle. It is the most requested size for a reason. 40×60. The step up to real capacity. A 40×60 pole barn carries 2,400 square feet, room for full-size equipment storage, hay, and a shop area under one roof. This is the size hobby farms grow into. 40×80 and beyond. Commercial and full agricultural scale. Machinery fleets, indoor hay storage for the winter, or a riding area. At this scale, engineering and site work drive the project as much as the footprint does.
Square footage tells only part of the story. A 30×40 with a cluttered center post layout can hold less usable space than a clear-span 30×36. Post frame building shines here, since trusses can span the full width and leave the floor open, and that clear span is worth protecting when you pick dimensions.
Height Is the Dimension Everyone Forgets
Owners agonize over footprint and then default to a 10-foot ceiling, and that mistake is expensive to fix later. Ceiling height decides what the building can do for its whole life.
Think through the tallest thing that will ever come through the door. A pickup fits under 10 feet. A tractor with a loader arm raised, an RV, or a boat on a trailer wants 12 to 14. A lift for working on vehicles needs 12 feet minimum to be worth owning. Hay stacked to the trusses, or a future loft, pushes the walls taller still.
Door sizing follows the same logic. The overhead door has to clear your widest and tallest equipment with margin, and the door height sets a floor under your wall height. A 14-foot door does not fit in a 14-foot wall.
Snow matters here too. Central New York roofs carry a serious snow load, and taller buildings with steeper pitches shed it better. Truss spacing and engineering are sized to that load, which is one more reason dimensions and structure get planned together instead of picked from a catalog.
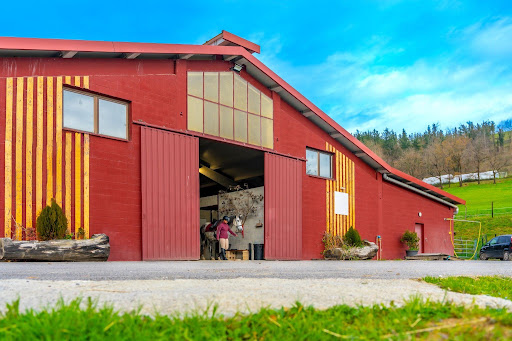
Sizing for Horses, Equipment, and Everything Else
The fastest way to right-size a barn is to inventory what goes inside it, then add the space you did not think of.
For horses, the math starts with horse stall dimensions. A standard stall runs 12×12, and a center aisle wide enough to work in adds 12 more feet. Two stalls, an aisle, and a tack room fit comfortably in a 30×40 with room for feed. Four horses push you toward 36×48 or larger once you account for storage and a wash area.
For equipment storage, measure your largest machine with every attachment on it, then add walking room on all sides. A tractor that measures 20 feet with the brush hog attached does not fit gracefully in a 24-foot bay with a workbench on the wall. Owners with a truck, a tractor, and implements almost always land at 40×60 once they measure honestly.
For mixed use, zone the building on paper first. A shop bay wants light, outlets, and heat. Hay wants dry air and clearance. Animals want ventilation and separation from exhaust. When those zones fight for the same square footage, the barn is too small.
Then add the honest margin. Whatever you own today, you will own more of it in five years. Sizing for future expansion, or at least planning the site so a lean-to or added bays can come later, costs little now and saves a second building project down the road.
Your Site Sets Limits Before You Do
The land gets a vote before any dimension is final. In New York, building setbacks decide how close a structure can sit to property lines and roads, and the rules change from town to town. State guidance from the New York Department of State notes that towns can require permits for agricultural buildings even where state minimum standards exempt them, and zoning provisions still apply. Checking with your town before settling on a size prevents the painful version of this conversation, the one that happens after the quote.
Site preparation shapes the decision too. A sloped lot may need cut and fill to host a 40×80 pad, while a 30×40 might tuck into the flat section without moving earth. Access matters as much as the pad, since concrete trucks and delivery trailers need a path in. Frost depth in this region also drives how posts and footings are set, which is one more piece that gets engineered rather than guessed.
An experienced builder walks the site with you before recommending a size. The building is a catalog item. The fit is not.
Build the Size You Will Still Be Glad About in Ten Years
Picking between pole barn sizes comes down to three honest inventories: what goes inside, what has to move through the door, and what your land and town allow. Get those right and the footprint almost picks itself. Woodford Barn Repair has repaired and restored barns across New York and Pennsylvania for three generations. Already have a barn that needs work? See how Woodford restores older barns across New York and Pennsylvania.
Frequently Asked Questions
What Is the Most Common Pole Barn Size?
The 30×40 pole barn is the most commonly requested size for residential and hobby farm use. At 1,200 square feet it handles a workshop, vehicle storage, or a small stall layout without overwhelming a typical lot. Owners with larger equipment or livestock plans usually move up to 40×60.
What Size Pole Barn Do I Need for 2 Horses?
Two 12×12 stalls, a working aisle, and a tack and feed area fit well in a 30×36 or 30×40 footprint. Going smaller crowds the aisle and leaves no room for hay. If a third horse is even a possibility, size the shell for it now and finish the stall later.
Is a Bigger Pole Barn Cheaper Per Square Foot?
Usually, yes. The most expensive parts of the project, site work, engineering, doors, and mobilization, do not double when the footprint does. Going from 30×40 to 40×60 doubles your space for well under double the price in most builds. That math is why sizing up one increment is often the best value decision in the whole project.
Can You Add On to a Pole Barn Later?
Yes. Post frame buildings extend well, either by adding bays to the gable end or hanging a lean-to off a sidewall. The addition goes far smoother when the original build planned for it, with the site graded past the end wall and the structure oriented so an extension has somewhere to go.
