
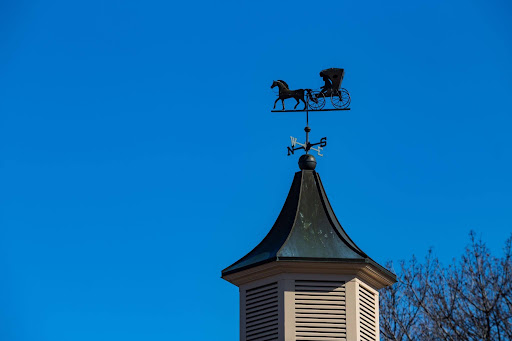
Drive any back road in upstate New York and you will spot them: small towers perched on barn ridgelines, some topped with a weathervane, some leaning with age. So what is a cupola on a barn actually for? The short answer is that it was the barn’s original ventilation system, and on many working barns it still is. Farmers did not add cupolas for looks. They added them because a barn full of damp hay and warm livestock needed a way to breathe. That same airflow protects the timber frame below, which is why cupola condition comes up so often in our barn restoration work.
Below, we cover where the cupola came from, what it does, how to tell a working cupola from a decorative one, and what it takes to repair one that has seen too many winters.
The Cupola Began as the Barn’s Breathing System
The word comes from the Italian for “small dome,” and American farmers borrowed the old European design for a practical reason. A barn generates heat and moisture from animals, curing hay, and stored grain. Hot, damp air rises. Without an exit at the peak, it condenses on rafters and sheathing, and wet wood is where rot starts.
The cupola solved that with no moving parts. Warm air rises through the hayloft, exits through the louvered sides of the cupola, and pulls fresh air in through doors, windows, and wall gaps below. Builders called this the stack effect, and it worked so well that most nineteenth-century Northeast barns were built with at least one cupola. Larger barns often carried two or three along the ridge.
The weathervane on top was practical too. Wind direction told a farmer what weather was coming long before any forecast could.
Ventilation Is Still the Cupola’s Real Job
On a working barn, cupola ventilation matters as much today as it did in 1880. Steady airflow through the peak does three jobs at once:
It dries stored hay. Hay cures by releasing moisture. Trapped moisture invites mold and, in the worst cases, the kind of heat buildup that causes hay fires. It protects livestock. Animals produce heat and humidity around the clock. Air moving up and out keeps stalls drier and healthier through a long winter. It defends the frame. Condensation is a slow killer of barn timber. A cupola that vents properly keeps rafters, purlins, and roof boards dry from the inside.
Seal off a cupola and the moisture does not go away. It finds the wood instead. We have opened up barns where a boarded-over cupola led straight to rotted sheathing directly below the ridge.
Functional Cupolas and Decorative Ones Are Different Structures
Not every cupola breathes. Knowing which type sits on your barn changes how it should be maintained.
A functional cupola is open to the barn interior. It has a framed shaft through the roof, working louvers, and screening to keep birds and bats out while air moves through. These are true structural openings in the roof, so their flashing and framing matter.
A decorative cupola sits on the roof surface with no opening beneath it. Many modern pole barns and garages carry these. They add character and a mounting point for a weathervane, but they move no air.
Plenty of old barns hold a third category: a functional cupola that someone sealed decades ago. Owners close them off to stop leaks or drafts without realizing they are shutting down the barn’s airflow. If your barn feels damp in winter and the cupola is boarded shut, those two facts are usually connected.

The Ways a Cupola Fails
A cupola takes more weather than any other part of the barn. It stands at the highest point, catches wind from every direction, and its flashing has to seal a hole in the roof. Across New York barns, the failures follow a pattern:
Flashing leaks at the base. This is the most common problem. Once the seal between cupola and roof opens, water runs down the shaft and into the frame below. Rotted louvers and sills. Louver slats are thin and exposed. They rot, sag, and fall out, which lets rain and snow blow straight in. Failed screening. Missing screens turn a cupola into a pigeon roost, and bird droppings accelerate decay in the wood below. Racking and lean. A cupola that leans usually means its base framing or the roof structure under it has weakened.
A leaning or leaking cupola is worth taking seriously. It is a warning about the condition of the roof system it sits on,
Repairing a Cupola Without Losing Its Character
Cupola repair on a historic barn is careful work at an unforgiving height. The goal is to keep the original structure wherever the wood is sound and rebuild only what is lost. Depending on the condition, that work can include re-flashing the base, rebuilding louvers to match the originals, repairing the shaft framing, adding proper screening, and resetting the weathervane.
When a cupola is too far gone, full cupola replacement built to the original dimensions keeps the barn’s proportions right. Size follows an old rule of thumb: roughly one inch of cupola width per foot of barn length, which is why catalog replacements often look undersized on a big barn.
This is roof work on aging framing, so it belongs with a crew that understands barn repair on aging structures. The repair only lasts if the roof and frame beneath the cupola are sound too.
Give the Top of Your Barn the Attention It Earned
So, what is a cupola on a barn? It is the hardest-working few square feet of the whole structure: ventilation, weather protection, and a century of character in one small tower. If yours is leaning, leaking, or boarded shut, the barn below it is paying the price a little more each season. Woodford Barn Repair has restored barns across New York and Pennsylvania for three generations, from the sills to the ridgeline. Contact us for a free estimate and an honest read on what your cupola and roof need.
Frequently Asked Questions
Why Do Old Barns Have Cupolas?
Old barns have cupolas for ventilation. Warm, damp air from livestock and curing hay rises and exits through the louvers, pulling fresh air in below. This kept hay dry, animals healthy, and the timber frame free of the condensation that causes rot.
Do Barn Cupolas Cause Roof Leaks?
A well-flashed cupola does not leak, but the base flashing is a common failure point as it ages. Water entering there runs down into the roof framing. Any stain on the hayloft ceiling near the ridge is a sign the cupola seal needs an inspection.
Can You Add a Cupola to an Existing Barn?
Yes. A functional cupola can be framed into an existing roof to improve airflow, and a decorative one can be mounted on the surface. On older barns, the roof structure should be assessed first so the new opening does not weaken framing that is already carrying snow load.
How Big Should a Barn Cupola Be?
The traditional guideline is about one inch of cupola width per foot of building length, so a 40-foot barn suits a cupola around 40 inches wide. Barns longer than roughly 48 feet often look and vent better with two or more cupolas spaced along the ridge.
